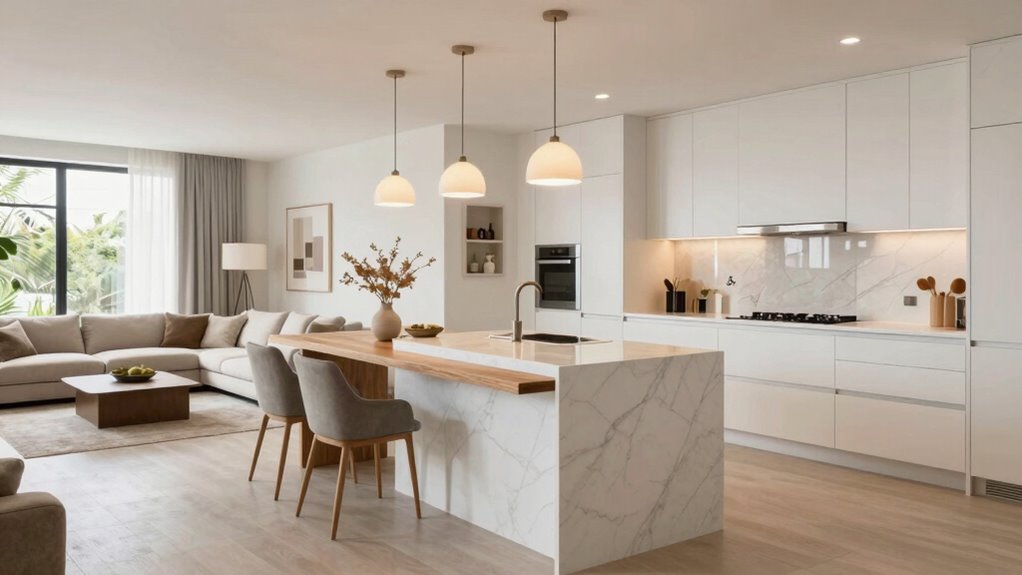

To create better flow between your kitchen, dining, and living areas, focus on cohesive lighting, color schemes, and furniture placement. Layer your lighting with flexible options and use a neutral palette with accent colors to unify the space visually. Arrange furniture to encourage movement and conversation, keeping pathways clear. Highlight zones with lighting and decor that connect seamlessly. If you want to discover how these elements come together for a harmonious space, you’re in the right place.
Key Takeaways
- Use open floor plans to eliminate barriers and promote seamless movement between kitchen, dining, and living zones.
- Arrange furniture to encourage interaction and clear pathways for easy navigation.
- Implement consistent lighting and color schemes to visually unify the different areas.
- Define zones with rugs and strategic furniture placement without disrupting overall flow.
- Highlight focal points and create natural transitions with thoughtful design elements and lighting.
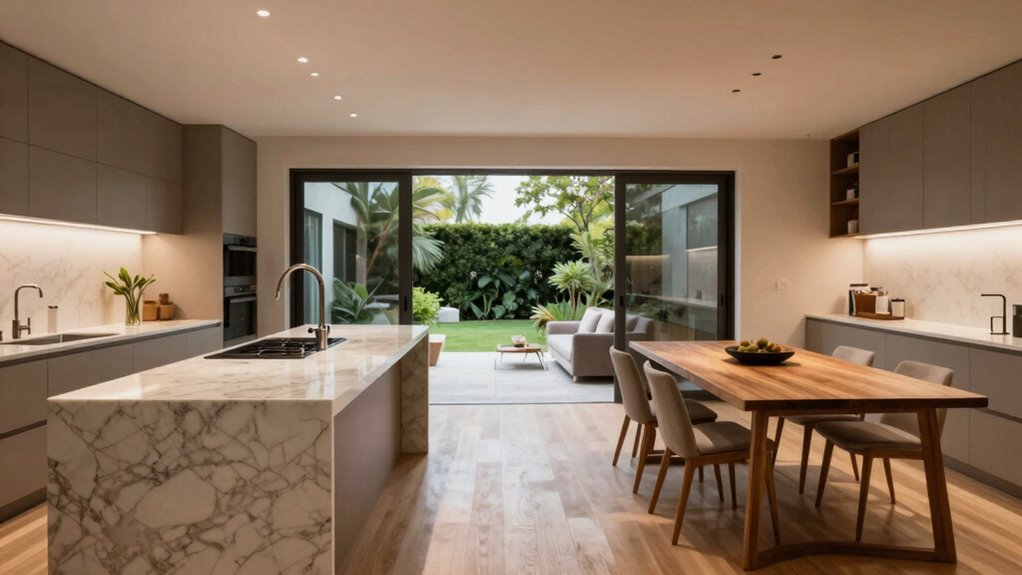
Creating a seamless flow between your kitchen, dining, and living areas can transform your home into a more functional and inviting space. To achieve this, you need to focus on how these areas connect visually and practically. One of the most effective ways to do this is through thoughtful lighting design. Good lighting not only highlights specific zones but also creates a unified atmosphere. Instead of harsh overhead lights that clash with softer lamps, opt for layered lighting—combining recessed lights, pendant fixtures, and floor lamps. This approach offers flexibility, allowing you to adjust the ambiance based on activity and mood. For example, brighter lighting in the kitchen aids cooking, while softer lighting in the living area encourages relaxation. Consistent lighting tones throughout the space can further enhance the sense of cohesion, making changeover between zones feel natural rather than abrupt. Incorporating proper lighting techniques can significantly improve the overall ambiance and functionality of your open-concept areas. Color coordination also plays a vital role in creating visual harmony among these areas. You want your color palette to flow seamlessly from one space to another. Choose a dominant neutral color—like warm beige, soft gray, or creamy white—and use it as a foundation across all zones. Incorporate accent colors through accessories, furniture, or subtle wall accents to tie everything together. When the kitchen cabinets, dining chairs, and living room upholstery share complementary hues, your eye moves smoothly from one area to the next. Avoid abrupt color changes that can disrupt the visual flow; instead, aim for a gradual shift or a consistent theme. This doesn’t mean everything has to match perfectly, but maintaining a cohesive palette ensures the space feels unified. Furniture placement is equally important. Arrange your pieces to encourage movement and interaction without creating barriers. Keep pathways clear and furniture oriented toward each other, fostering conversation and connection. You might also consider using area rugs to define different zones while maintaining overall harmony. For instance, a rug under the dining table that echoes the color scheme of the living space can subtly unify the areas. Additionally, open shelving or glass-front cabinets in the kitchen can showcase decorative elements that match your overall decor theme, reinforcing the design continuity. Ultimately, creating better flow isn’t just about layout—it’s about how you use lighting and color to craft a space that feels connected and welcoming. When these elements work together, your home becomes a cohesive environment where moving from one zone to another feels effortless and intuitive. Your guests will notice the thoughtful design, and you’ll enjoy a space that truly functions as one harmonious, inviting whole.
layered lighting fixtures for open floor plans
As an affiliate, we earn on qualifying purchases.
As an affiliate, we earn on qualifying purchases.
Frequently Asked Questions
How Can I Maximize Natural Light in Open-Concept Spaces?
You can maximize natural light by strategically placing windows where sunlight hits most, like near the kitchen or living area. Opt for large, unobstructed window panes and consider adding skylights to flood the space with light. Keep window treatments minimal to allow maximum sunlight in. Additionally, use mirrors to reflect natural light throughout the room, making the space feel brighter and more open.
What Colors Enhance a Seamless Transition Between Rooms?
You should choose colors that promote color coordination and paint continuity across your spaces. Light, neutral shades like soft beiges, warm grays, or creamy whites create a seamless connection, making rooms feel linked. Incorporate subtle variations in tone to add depth without disrupting flow. By maintaining consistent colors or harmonious palettes, you guarantee a unified look that visually links your kitchen, dining, and living areas effortlessly.
How Do I Choose Furniture That Fits Multiple Zones?
Think of your space as a symphony, where furniture plays harmonious notes across zones. Choose multifunctional furniture that adapts to various needs, like an ottoman with storage or extendable tables. Incorporate connecting accessories—area rugs, lighting, and art—to unify the areas. This approach guarantees your furniture fits multiple zones seamlessly, creating a flowing rhythm that connects your kitchen, dining, and living spaces effortlessly.
How Can I Reduce Noise Transfer Between Areas?
To reduce noise transfer between areas, you can implement soundproofing techniques like adding rugs, curtains, and weatherstripping doors. Consider acoustic panel options such as foam panels or fabric-covered panels to absorb sound effectively. Placing these panels on shared walls or ceilings helps minimize noise, creating a more peaceful flow between the spaces. Combining these strategies guarantees each zone remains comfortable and acoustically discreet.
What Are Budget-Friendly Ways to Improve Flow?
Ironically, the easiest way to improve flow on a budget is to do it yourself. You can create a cost-effective layout by rearranging furniture, opening up pathways, and using DIY decor to define zones without tearing down walls. Paint, rugs, and clever storage can visually connect spaces, making your home feel cohesive without spending a fortune. These simple tweaks boost flow and style, all while keeping your wallet happy.
Conclusion
By thoughtfully connecting your kitchen, dining, and living areas, you create an inviting space where conversation flows effortlessly, much like a well-composed symphony. Instead of separate rooms, envision a seamless blend that encourages movement and interaction. Just as a river gently merges into the sea, your open layout invites family and friends to gather, share, and enjoy. Embrace the harmony of open space, and watch your home become a warm, lively hub of connection.